Living Canedo, a Douven & Co development


· 01 · LIVING CANEDO
It rises at the centre of the village, in two blocks and seventy-nine apartments, one minute from the A32 and twenty-five from Porto.
· 02 · THE PLACE
A village of Santa Maria da Feira, between Espinho and Gaia
Canedo is in Santa Maria da Feira, in the district of Aveiro: a village with high-street shops, schools and services on the doorstep. The A32 is one minute away.
Porto city centre is 25–30 minutes away, and Porto airport about 32.
Day to day
- Continente · 1 min
- Intermarché · 1 min
- Pharmacy · 1 min
- Church · 1 min
- Schools · 1 min
- Municipal pool and gym · 1 min
- Bakeries, cafés and restaurants · 1 min
- Shops and services · 2 min
By car
- A32 · 1 min
- Santa Maria da Feira · 10–15 min
- Espinho · 17–20 min
- Vila Nova de Gaia · ~20 min
- Porto (city centre) · 25–30 min
- Porto Airport · ~32 min
· 03 · THE BUILDING
Two blocks, ground floor and three storeys
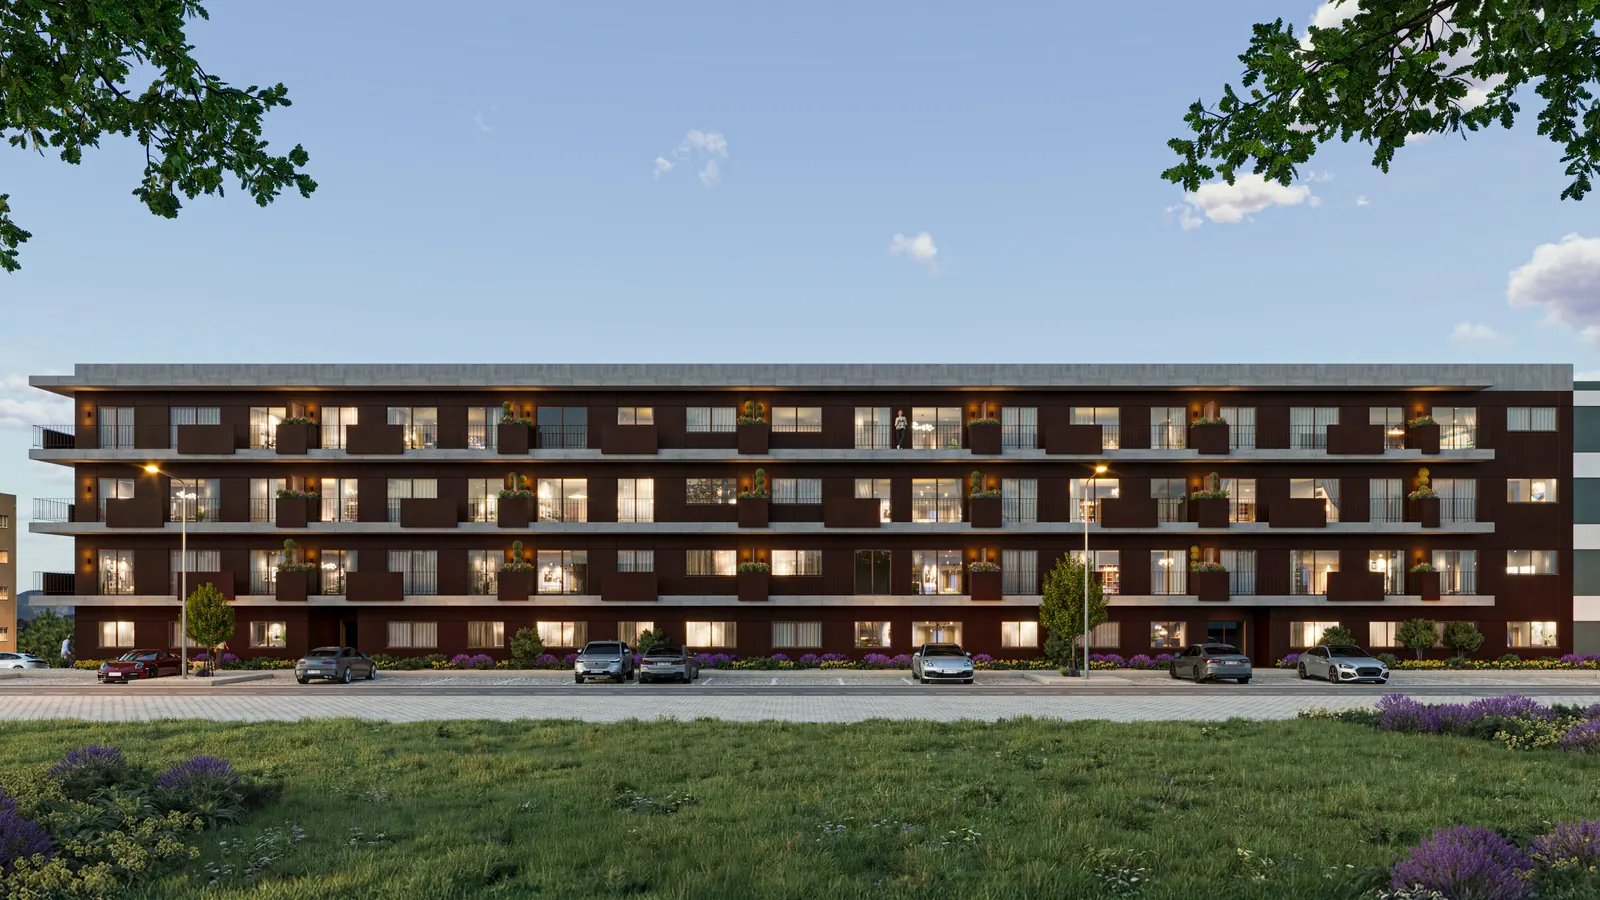
Living Canedo takes shape in two blocks (North and South), each with a ground floor and three storeys, a lift and an underground garage. There are 79 apartments, T1 to T2, each with a garage space. The North Block, the larger, opens first. On the ground floor, private terraces; on the upper floors, full-length balconies.
- 79
- apartments
- 2
- blocks (North and South)
- G + 3
- floors
- Lift
- and underground garage
· 04 · LIVING HERE
Orientation, balconies and terraces
Orientation varies between east, west, north and south, with a good many of the living rooms catching the afternoon sun. Balconies reach 20 m², with room for a dining table. On the ground floor, private terraces reach 50 m².
up to 20 m²
balconies
up to 50 m²
ground-floor terraces
· 05 · TYPOLOGIES
Typologies at a glance
| Type | Units | Gross private area | Balcony | Garage |
|---|---|---|---|---|
| T1 | 18 | 40–48 m² | up to 6 m² | 1 space |
| T1+1 | 13 | 54–69 m² | up to 8 m² | 1 space |
| T2 | 48 | 57–81 m² | up to 20 m² | 1 space |
T1
- Units
- 18
- Gross private area
- 40–48 m²
- Balcony
- up to 6 m²
- Garage
- 1 space
T1+1
- Units
- 13
- Gross private area
- 54–69 m²
- Balcony
- up to 8 m²
- Garage
- 1 space
T2
- Units
- 48
- Gross private area
- 57–81 m²
- Balcony
- up to 20 m²
- Garage
- 1 space
79 units in total. Ground-floor units have a private terrace of up to 50 m². Areas from the price list (single source).
T1
18 units
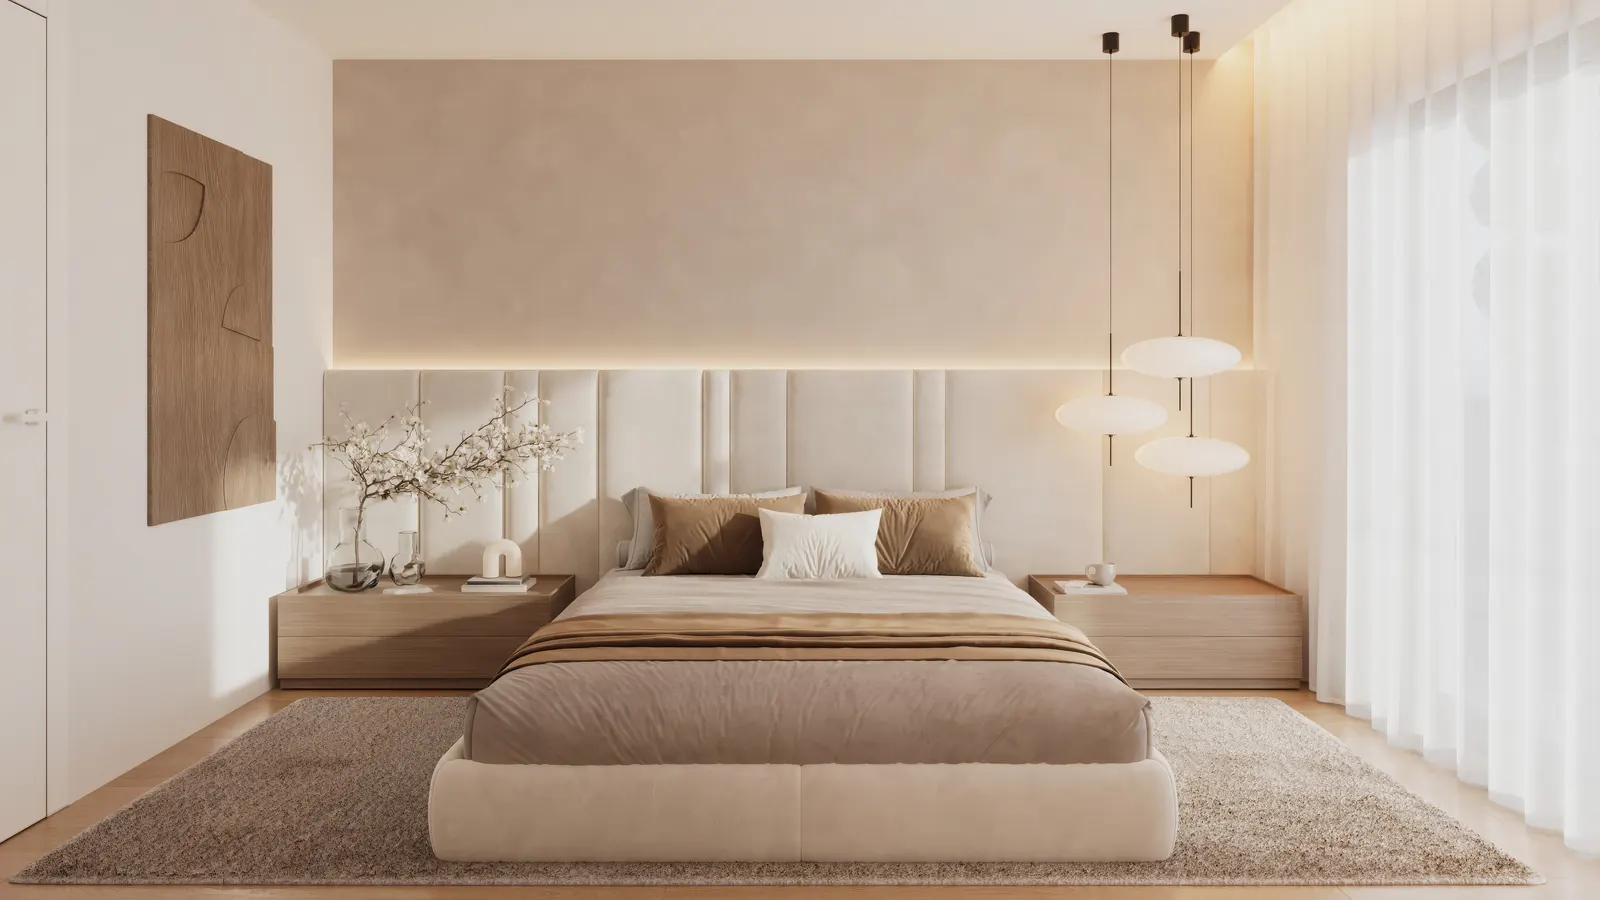
open-plan living room and kitchen, one bedroom, one bathroom and a hall. Some ground-floor units with a terrace.
| Gross private area | 40–48 m² |
|---|---|
| Balcony | up to 6 m² |
| Garage | 1 space |
T1+1
13 units
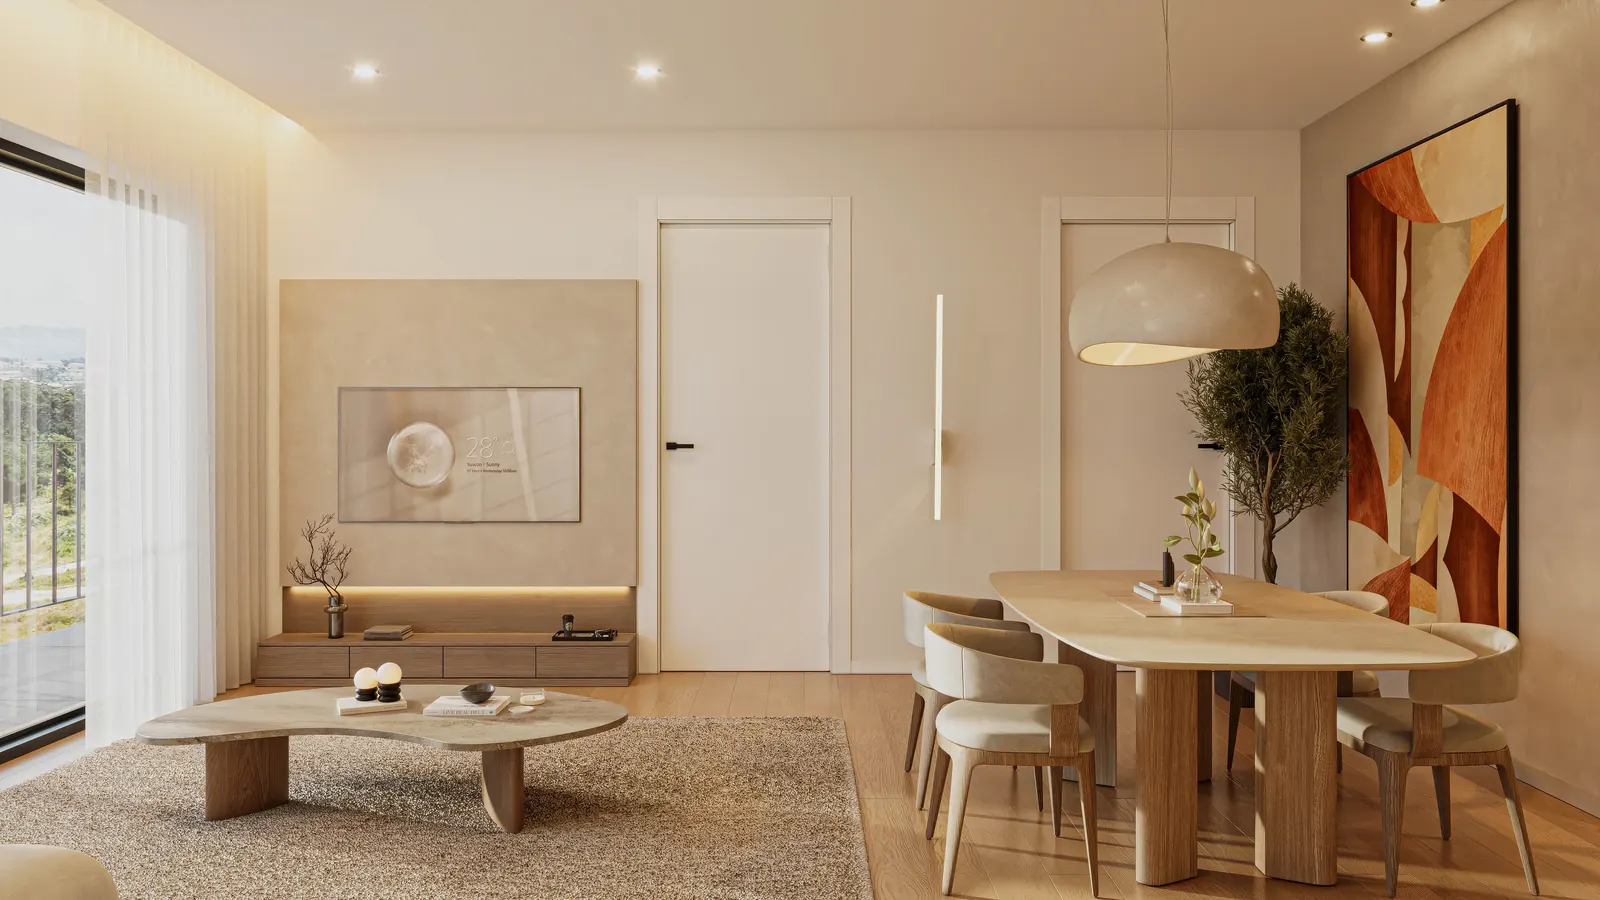
living room and kitchen, one bedroom and an additional study or bedroom, one bathroom and a hall.
| Gross private area | 54–69 m² |
|---|---|
| Balcony | up to 8 m² |
| Garage | 1 space |
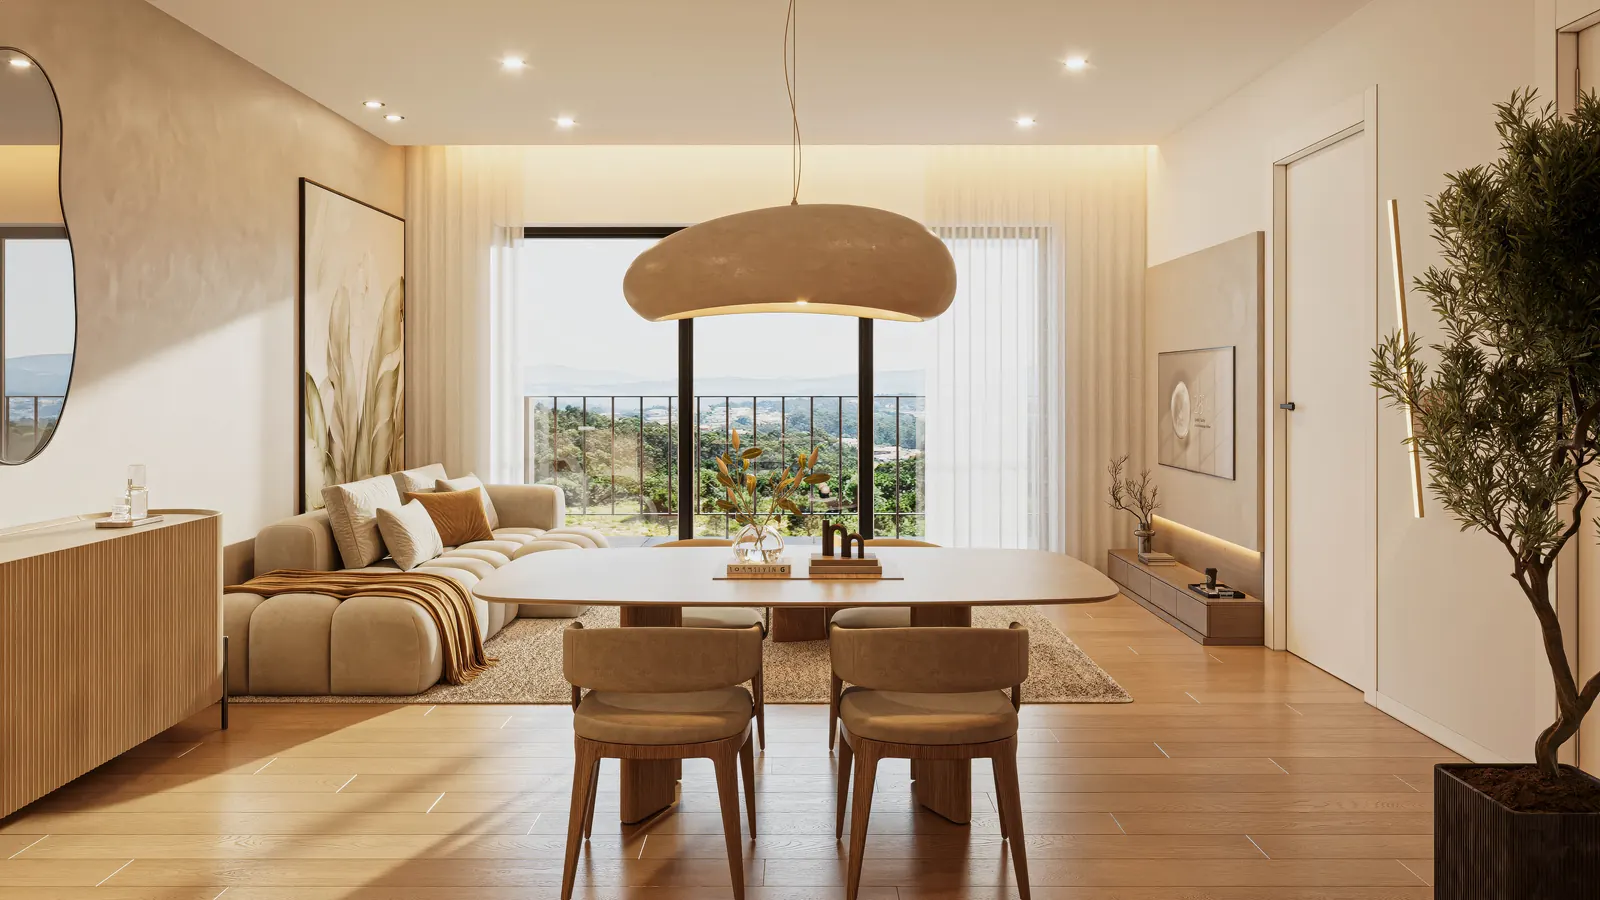
T2
48 units, the dominant type
living room and kitchen, two bedrooms, one to two bathrooms, a hall and a laundry room.
| Gross private area | 57–81 m² |
|---|---|
| Balcony | up to 20 m² |
| Garage | 1 space |
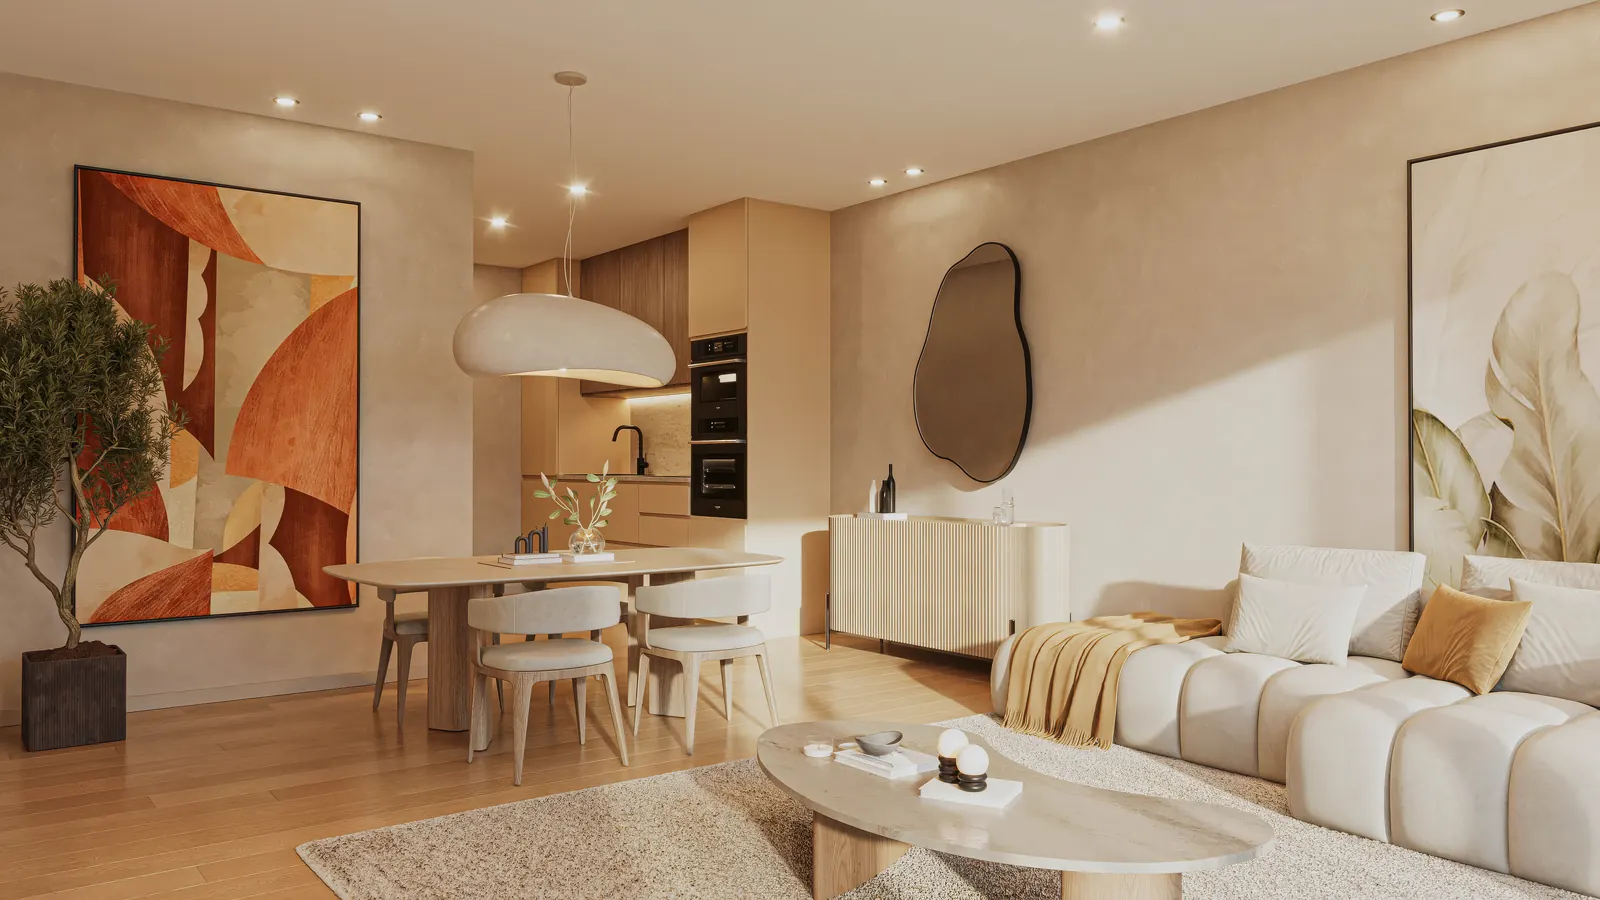
T2 with terrace
60–73 m² + a 37–50 m² terrace, outdoor space on the scale of a garden, level with the living room.
| Gross private area | 60–73 m² |
|---|---|
| Terrace | 37–50 m² |
| Garage | 1 space |
The development brochure
The official Living Canedo document, 27 pages.
· 06 · UNITS
Find your apartment
47 apartments in Block 1, T1 to T2, every one with a garage space.
47 units · 12 available
Filters
47 units · 12 available
| Unit | Floor | Type | Interior area | Exterior | Orientation | Action |
|---|---|---|---|---|---|---|
| A | Piso Vale | T2 | 80.69 m² | 5.12 m² · balcony | East | Reserved |
| B | Piso Vale | T2 Plus | 63.48 m² | 18.68 m² · balcony | East / South | |
| C | Piso Vale | T1+1 | 56.26 m² | 6.15 m² · balcony | South | Reserved |
| D | Floor 1 | T2 Smart | 59.08 m² | — | West | Reserved |
| E | Floor 1 | T1+1 | 54 m² | — | North | Reserved |
| F | Floor 1 | T1+1 | 53.75 m² | — | North | Reserved |
| G | Floor 1 | T1 | 43.38 m² | 1.73 m² · balcony | North | Reserved |
| H | Floor 1 | T2 Plus | 72.7 m² | 18.64 m² · balcony | North / East | |
| I | Floor 1 | T2 Plus | 74.89 m² | 18.65 m² · balcony | East / South | Reserved |
| J | Floor 1 | T1 | 45.92 m² | 5.92 m² · balcony | South | Reserved |
| K | Floor 1 | T1+1 Terrace | 65.88 m² | 19.3 m² · terrace | East / South | Reserved |
| L | Floor 1 | T2 Terrace | 74.01 m² | 36.79 m² · terrace | East | Reserved |
| M | Floor 1 | T2 | 71.58 m² | — | West | Reserved |
| N | Floor 1 | T1 Smart | 40.32 m² | — | West | Reserved |
| O | Floor 2 | T2 Plus | 60 m² | 18.67 m² · balcony | West / North | Reserved |
| P | Floor 2 | T1+1 | 54.22 m² | 7.81 m² · balcony | North | Reserved |
| Q | Floor 2 | T1+1 | 53.91 m² | 7.75 m² · balcony | North | Reserved |
| R | Floor 2 | T1 | 44.04 m² | 6.4 m² · balcony | North | Reserved |
| S | Floor 2 | T2 Plus | 72.05 m² | 19.98 m² · balcony | North / East | Reserved |
| T | Floor 2 | T2 Plus | 74.22 m² | 19.32 m² · balcony | East / South | Reserved |
| U | Floor 2 | T1 | 46.57 m² | 6.13 m² · balcony | South | Reserved |
| V | Floor 2 | T1+1 | 68.52 m² | 4.48 m² · balcony | South | Reserved |
| W | Floor 2 | T2 | 75.58 m² | 10.42 m² · balcony | East | Reserved |
| X | Floor 2 | T2 | 73.06 m² | 10.35 m² · balcony | West | Reserved |
| Y | Floor 2 | T2 Smart | 58.12 m² | 9.53 m² · balcony | West | Reserved |
| Z | Floor 3 | T2 Plus | 60 m² | 18.67 m² · balcony | West / North | Reserved |
| AA | Floor 3 | T1+1 | 54.22 m² | 7.81 m² · balcony | North | Reserved |
| AB | Floor 3 | T1+1 | 53.91 m² | 7.75 m² · balcony | North | Reserved |
| AC | Floor 3 | T1 | 44.04 m² | 6.4 m² · balcony | North | |
| AD | Floor 3 | T2 Plus | 72.05 m² | 19.98 m² · balcony | North / East | Reserved |
| AE | Floor 3 | T2 Plus | 74.22 m² | 19.32 m² · balcony | East / South | Reserved |
| AF | Floor 3 | T1 | 46.57 m² | 6.13 m² · balcony | South | |
| AG | Floor 3 | T1+1 | 68.52 m² | 4.48 m² · balcony | South | Reserved |
| AH | Floor 3 | T2 | 75.58 m² | 10.42 m² · balcony | East | |
| AI | Floor 3 | T2 | 73.06 m² | 10.35 m² · balcony | West | Reserved |
| AJ | Floor 3 | T2 Smart | 58.12 m² | 9.53 m² · balcony | West | Reserved |
| AK | Floor 4 | T2 Plus | 60 m² | 18.67 m² · balcony | West / North | Reserved |
| AL | Floor 4 | T1+1 | 54.22 m² | 7.81 m² · balcony | North | |
| AM | Floor 4 | T1+1 | 53.91 m² | 7.75 m² · balcony | North | |
| AN | Floor 4 | T1 | 44.04 m² | 6.4 m² · balcony | North | |
| AO | Floor 4 | T2 Plus | 72.05 m² | 19.98 m² · balcony | North / East | |
| AP | Floor 4 | T2 Plus | 74.22 m² | 19.32 m² · balcony | East / South | Reserved |
| AQ | Floor 4 | T1 | 46.57 m² | 6.13 m² · balcony | South | |
| AR | Floor 4 | T1+1 | 68.52 m² | 4.48 m² · balcony | South | Reserved |
| AS | Floor 4 | T2 | 75.58 m² | 10.42 m² · balcony | East | |
| AT | Floor 4 | T2 | 73.06 m² | 10.35 m² · balcony | West | |
| AU | Floor 4 | T2 Smart | 58.12 m² | 9.53 m² · balcony | West | Reserved |
Unit A
T2- Floor
- Piso Vale
- Orientation
- East
- Interior area
- 80.69 m²
- Exterior
- 5.12 m² · balcony
ReservedUnit B
T2 Plus- Floor
- Piso Vale
- Orientation
- East / South
- Interior area
- 63.48 m²
- Exterior
- 18.68 m² · balcony
Unit C
T1+1- Floor
- Piso Vale
- Orientation
- South
- Interior area
- 56.26 m²
- Exterior
- 6.15 m² · balcony
ReservedUnit D
T2 Smart- Floor
- Floor 1
- Orientation
- West
- Interior area
- 59.08 m²
- Exterior
- —
ReservedUnit E
T1+1- Floor
- Floor 1
- Orientation
- North
- Interior area
- 54 m²
- Exterior
- —
ReservedUnit F
T1+1- Floor
- Floor 1
- Orientation
- North
- Interior area
- 53.75 m²
- Exterior
- —
ReservedUnit G
T1- Floor
- Floor 1
- Orientation
- North
- Interior area
- 43.38 m²
- Exterior
- 1.73 m² · balcony
ReservedUnit H
T2 Plus- Floor
- Floor 1
- Orientation
- North / East
- Interior area
- 72.7 m²
- Exterior
- 18.64 m² · balcony
Unit I
T2 Plus- Floor
- Floor 1
- Orientation
- East / South
- Interior area
- 74.89 m²
- Exterior
- 18.65 m² · balcony
ReservedUnit J
T1- Floor
- Floor 1
- Orientation
- South
- Interior area
- 45.92 m²
- Exterior
- 5.92 m² · balcony
ReservedUnit K
T1+1 Terrace- Floor
- Floor 1
- Orientation
- East / South
- Interior area
- 65.88 m²
- Exterior
- 19.3 m² · terrace
ReservedUnit L
T2 Terrace- Floor
- Floor 1
- Orientation
- East
- Interior area
- 74.01 m²
- Exterior
- 36.79 m² · terrace
ReservedUnit M
T2- Floor
- Floor 1
- Orientation
- West
- Interior area
- 71.58 m²
- Exterior
- —
ReservedUnit N
T1 Smart- Floor
- Floor 1
- Orientation
- West
- Interior area
- 40.32 m²
- Exterior
- —
ReservedUnit O
T2 Plus- Floor
- Floor 2
- Orientation
- West / North
- Interior area
- 60 m²
- Exterior
- 18.67 m² · balcony
ReservedUnit P
T1+1- Floor
- Floor 2
- Orientation
- North
- Interior area
- 54.22 m²
- Exterior
- 7.81 m² · balcony
ReservedUnit Q
T1+1- Floor
- Floor 2
- Orientation
- North
- Interior area
- 53.91 m²
- Exterior
- 7.75 m² · balcony
ReservedUnit R
T1- Floor
- Floor 2
- Orientation
- North
- Interior area
- 44.04 m²
- Exterior
- 6.4 m² · balcony
ReservedUnit S
T2 Plus- Floor
- Floor 2
- Orientation
- North / East
- Interior area
- 72.05 m²
- Exterior
- 19.98 m² · balcony
ReservedUnit T
T2 Plus- Floor
- Floor 2
- Orientation
- East / South
- Interior area
- 74.22 m²
- Exterior
- 19.32 m² · balcony
ReservedUnit U
T1- Floor
- Floor 2
- Orientation
- South
- Interior area
- 46.57 m²
- Exterior
- 6.13 m² · balcony
ReservedUnit V
T1+1- Floor
- Floor 2
- Orientation
- South
- Interior area
- 68.52 m²
- Exterior
- 4.48 m² · balcony
ReservedUnit W
T2- Floor
- Floor 2
- Orientation
- East
- Interior area
- 75.58 m²
- Exterior
- 10.42 m² · balcony
ReservedUnit X
T2- Floor
- Floor 2
- Orientation
- West
- Interior area
- 73.06 m²
- Exterior
- 10.35 m² · balcony
ReservedUnit Y
T2 Smart- Floor
- Floor 2
- Orientation
- West
- Interior area
- 58.12 m²
- Exterior
- 9.53 m² · balcony
ReservedUnit Z
T2 Plus- Floor
- Floor 3
- Orientation
- West / North
- Interior area
- 60 m²
- Exterior
- 18.67 m² · balcony
ReservedUnit AA
T1+1- Floor
- Floor 3
- Orientation
- North
- Interior area
- 54.22 m²
- Exterior
- 7.81 m² · balcony
ReservedUnit AB
T1+1- Floor
- Floor 3
- Orientation
- North
- Interior area
- 53.91 m²
- Exterior
- 7.75 m² · balcony
ReservedUnit AC
T1- Floor
- Floor 3
- Orientation
- North
- Interior area
- 44.04 m²
- Exterior
- 6.4 m² · balcony
Unit AD
T2 Plus- Floor
- Floor 3
- Orientation
- North / East
- Interior area
- 72.05 m²
- Exterior
- 19.98 m² · balcony
ReservedUnit AE
T2 Plus- Floor
- Floor 3
- Orientation
- East / South
- Interior area
- 74.22 m²
- Exterior
- 19.32 m² · balcony
ReservedUnit AF
T1- Floor
- Floor 3
- Orientation
- South
- Interior area
- 46.57 m²
- Exterior
- 6.13 m² · balcony
Unit AG
T1+1- Floor
- Floor 3
- Orientation
- South
- Interior area
- 68.52 m²
- Exterior
- 4.48 m² · balcony
ReservedUnit AH
T2- Floor
- Floor 3
- Orientation
- East
- Interior area
- 75.58 m²
- Exterior
- 10.42 m² · balcony
Unit AI
T2- Floor
- Floor 3
- Orientation
- West
- Interior area
- 73.06 m²
- Exterior
- 10.35 m² · balcony
ReservedUnit AJ
T2 Smart- Floor
- Floor 3
- Orientation
- West
- Interior area
- 58.12 m²
- Exterior
- 9.53 m² · balcony
ReservedUnit AK
T2 Plus- Floor
- Floor 4
- Orientation
- West / North
- Interior area
- 60 m²
- Exterior
- 18.67 m² · balcony
ReservedUnit AL
T1+1- Floor
- Floor 4
- Orientation
- North
- Interior area
- 54.22 m²
- Exterior
- 7.81 m² · balcony
Unit AM
T1+1- Floor
- Floor 4
- Orientation
- North
- Interior area
- 53.91 m²
- Exterior
- 7.75 m² · balcony
Unit AN
T1- Floor
- Floor 4
- Orientation
- North
- Interior area
- 44.04 m²
- Exterior
- 6.4 m² · balcony
Unit AO
T2 Plus- Floor
- Floor 4
- Orientation
- North / East
- Interior area
- 72.05 m²
- Exterior
- 19.98 m² · balcony
Unit AP
T2 Plus- Floor
- Floor 4
- Orientation
- East / South
- Interior area
- 74.22 m²
- Exterior
- 19.32 m² · balcony
ReservedUnit AQ
T1- Floor
- Floor 4
- Orientation
- South
- Interior area
- 46.57 m²
- Exterior
- 6.13 m² · balcony
Unit AR
T1+1- Floor
- Floor 4
- Orientation
- South
- Interior area
- 68.52 m²
- Exterior
- 4.48 m² · balcony
ReservedUnit AS
T2- Floor
- Floor 4
- Orientation
- East
- Interior area
- 75.58 m²
- Exterior
- 10.42 m² · balcony
Unit AT
T2- Floor
- Floor 4
- Orientation
- West
- Interior area
- 73.06 m²
- Exterior
- 10.35 m² · balcony
Unit AU
T2 Smart- Floor
- Floor 4
- Orientation
- West
- Interior area
- 58.12 m²
- Exterior
- 9.53 m² · balcony
Reserved
47 apartments in Block 1. Areas in m²: interior corresponds to the gross private area; exterior to the balcony or terrace. Every unit includes a private parking space. Prices on request. The floor plans are illustrative technical documents; the information in the price list and in each unit's own documents prevails. Availability updated on 20 August 2026, subject to confirmation at the time of booking.
· 07 · FINISHES
Finishes
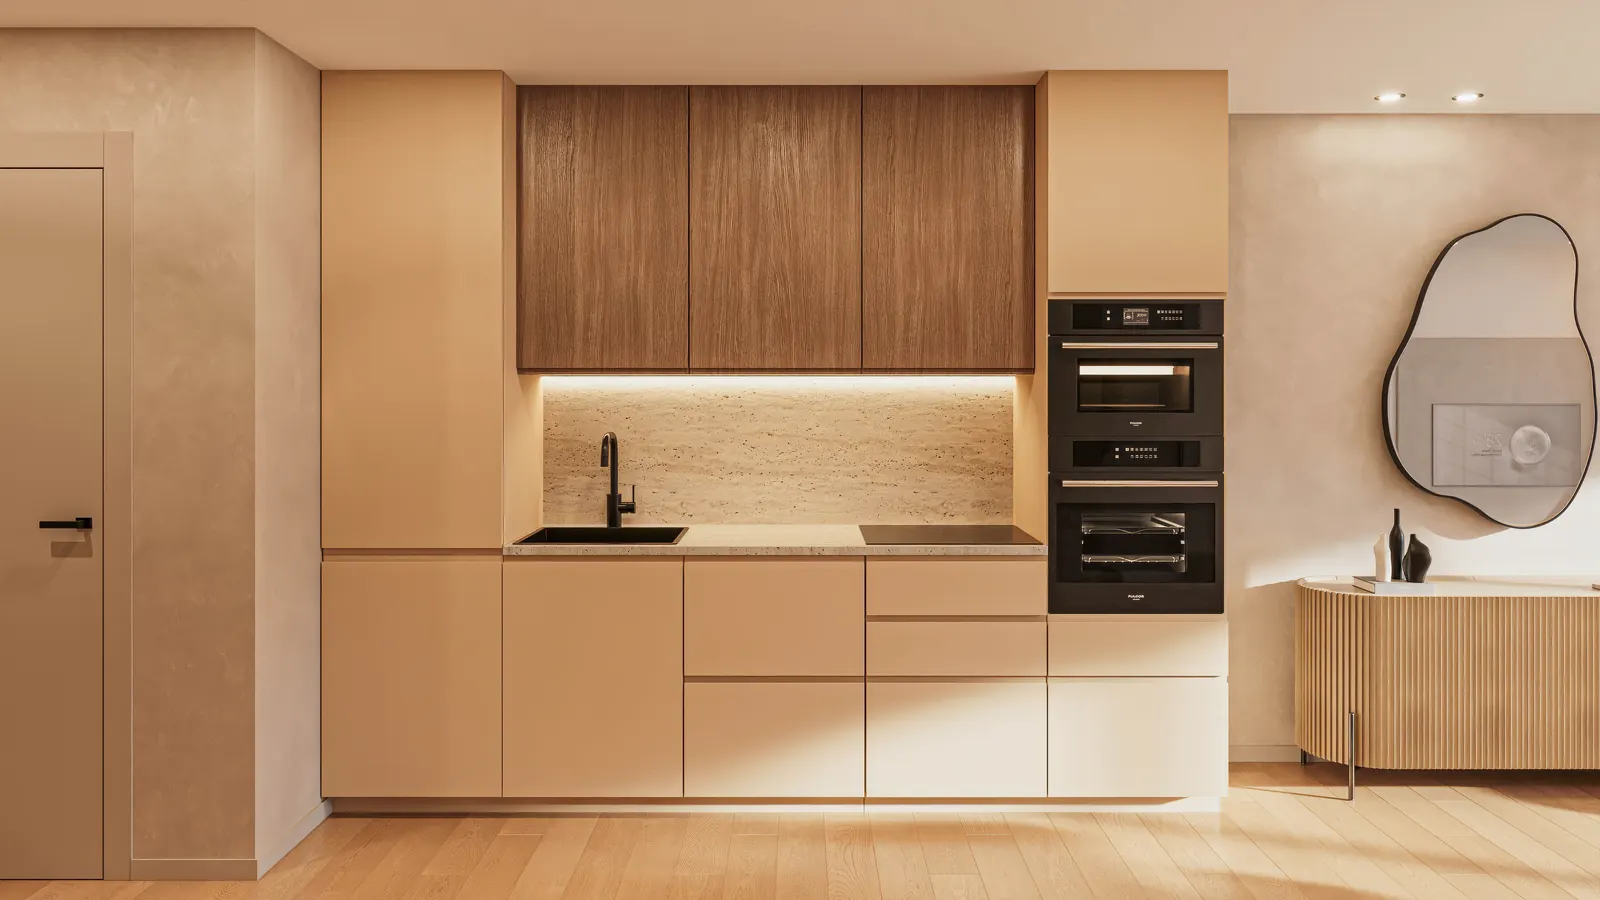
Kitchen
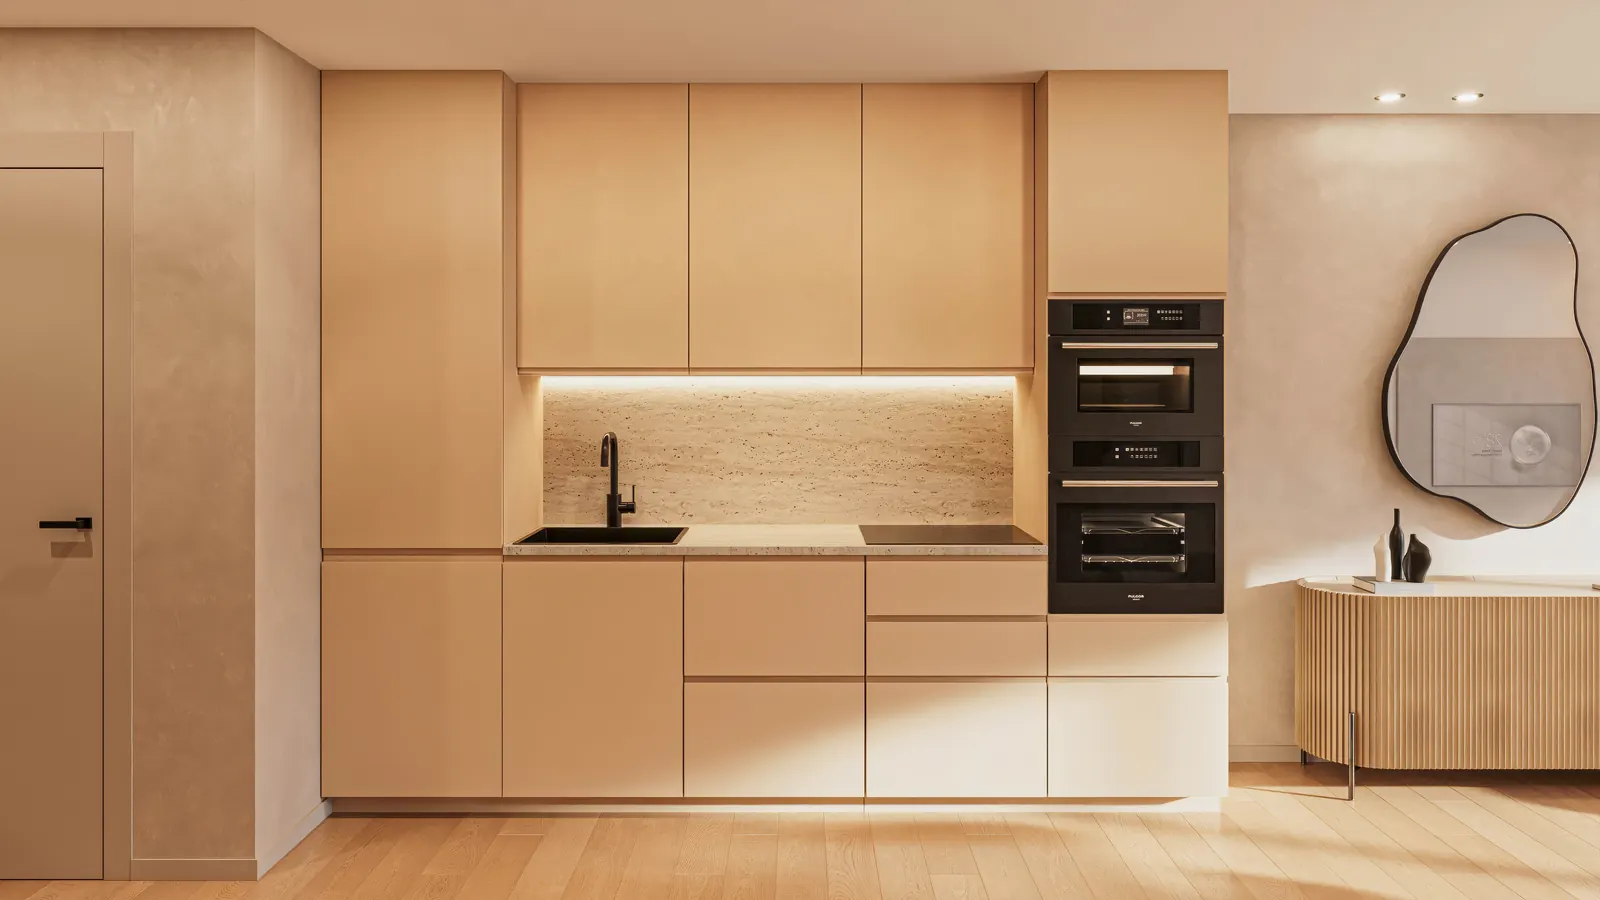
- Cabinets with matt doors and side panels, melamine interiors, marble tops.
- Marble worktop and splashback.
- Ceramic hob and Bosch oven.
- Built-in extractor hood.
- Rodi mixer; Bruma tap, Lusitano model.
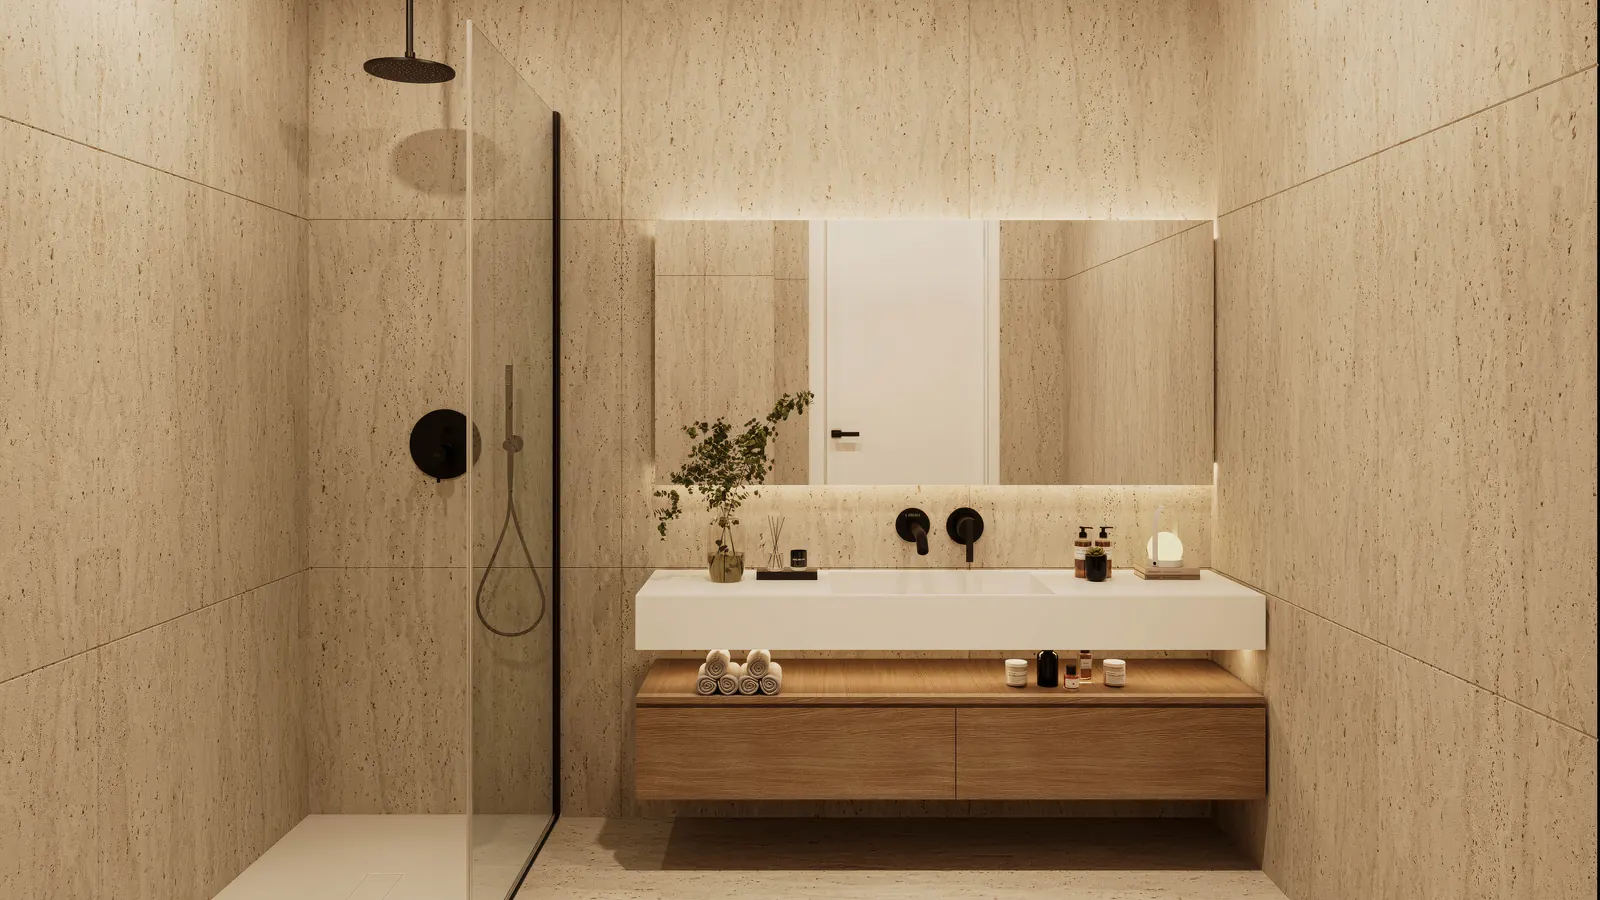
Bathrooms
- Wall-hung Sanindusa sanitaryware (City model), lacquered marine plywood top with a countertop basin.
- Floor-level shower trays with tempered glass screens.
- Bruma mixers, Lusitano model.
- Ceramic stoneware finishes.
Glazing and comfort
- Aluminium frames with double glazing, Cortizo type.
- Electric blackout blinds.
- Air conditioning pre-installation.
- Heat pump for domestic hot water.
- Thermal insulation in walls and ceilings.
- ITED telecommunications wiring and an automatic fire detection system.
Interiors
- Plank flooring with a wood-effect finish (living room and bedrooms).
- Security entrance doors; painted wood internal doors.
- Veneered wardrobes with a linen texture, varnished or lacquered doors.
- Lacquered wood skirting.
- Stainless steel ironmongery, JNF type.
Common areas and garage
- Porcelain stoneware in the entrance and on the landings.
- Recessed lighting with sensors.
- Lift.
- Polished concrete garage, automatic gate, video entryphone.
- One private parking space per unit.
This list is indicative and may be changed by the developer, keeping the same standards of quality.
· 08 · PHASES AND WORKS
Two phases, beginning with the North
Sales run in two phases: the North Block, the larger, first; the South Block after it.
Start: 2026 · Expected completion: 2028 · Sales under way
· 09 · CONTACT
Come and see Living Canedo
Book a viewing or get in touch.
Mário Vieira
Avenida da Igreja n.º 27, 5A
4525-302 Gião · Santa Maria da Feira
AMI 26397 · @douven_and_co · @mariodascasas
Brought to you by

The images are renders. Areas and typologies are set out in the price list and in each unit's documents. Listings are indicative and subject to change by the developer.
Site by Mirae
Living nature · Living the essential